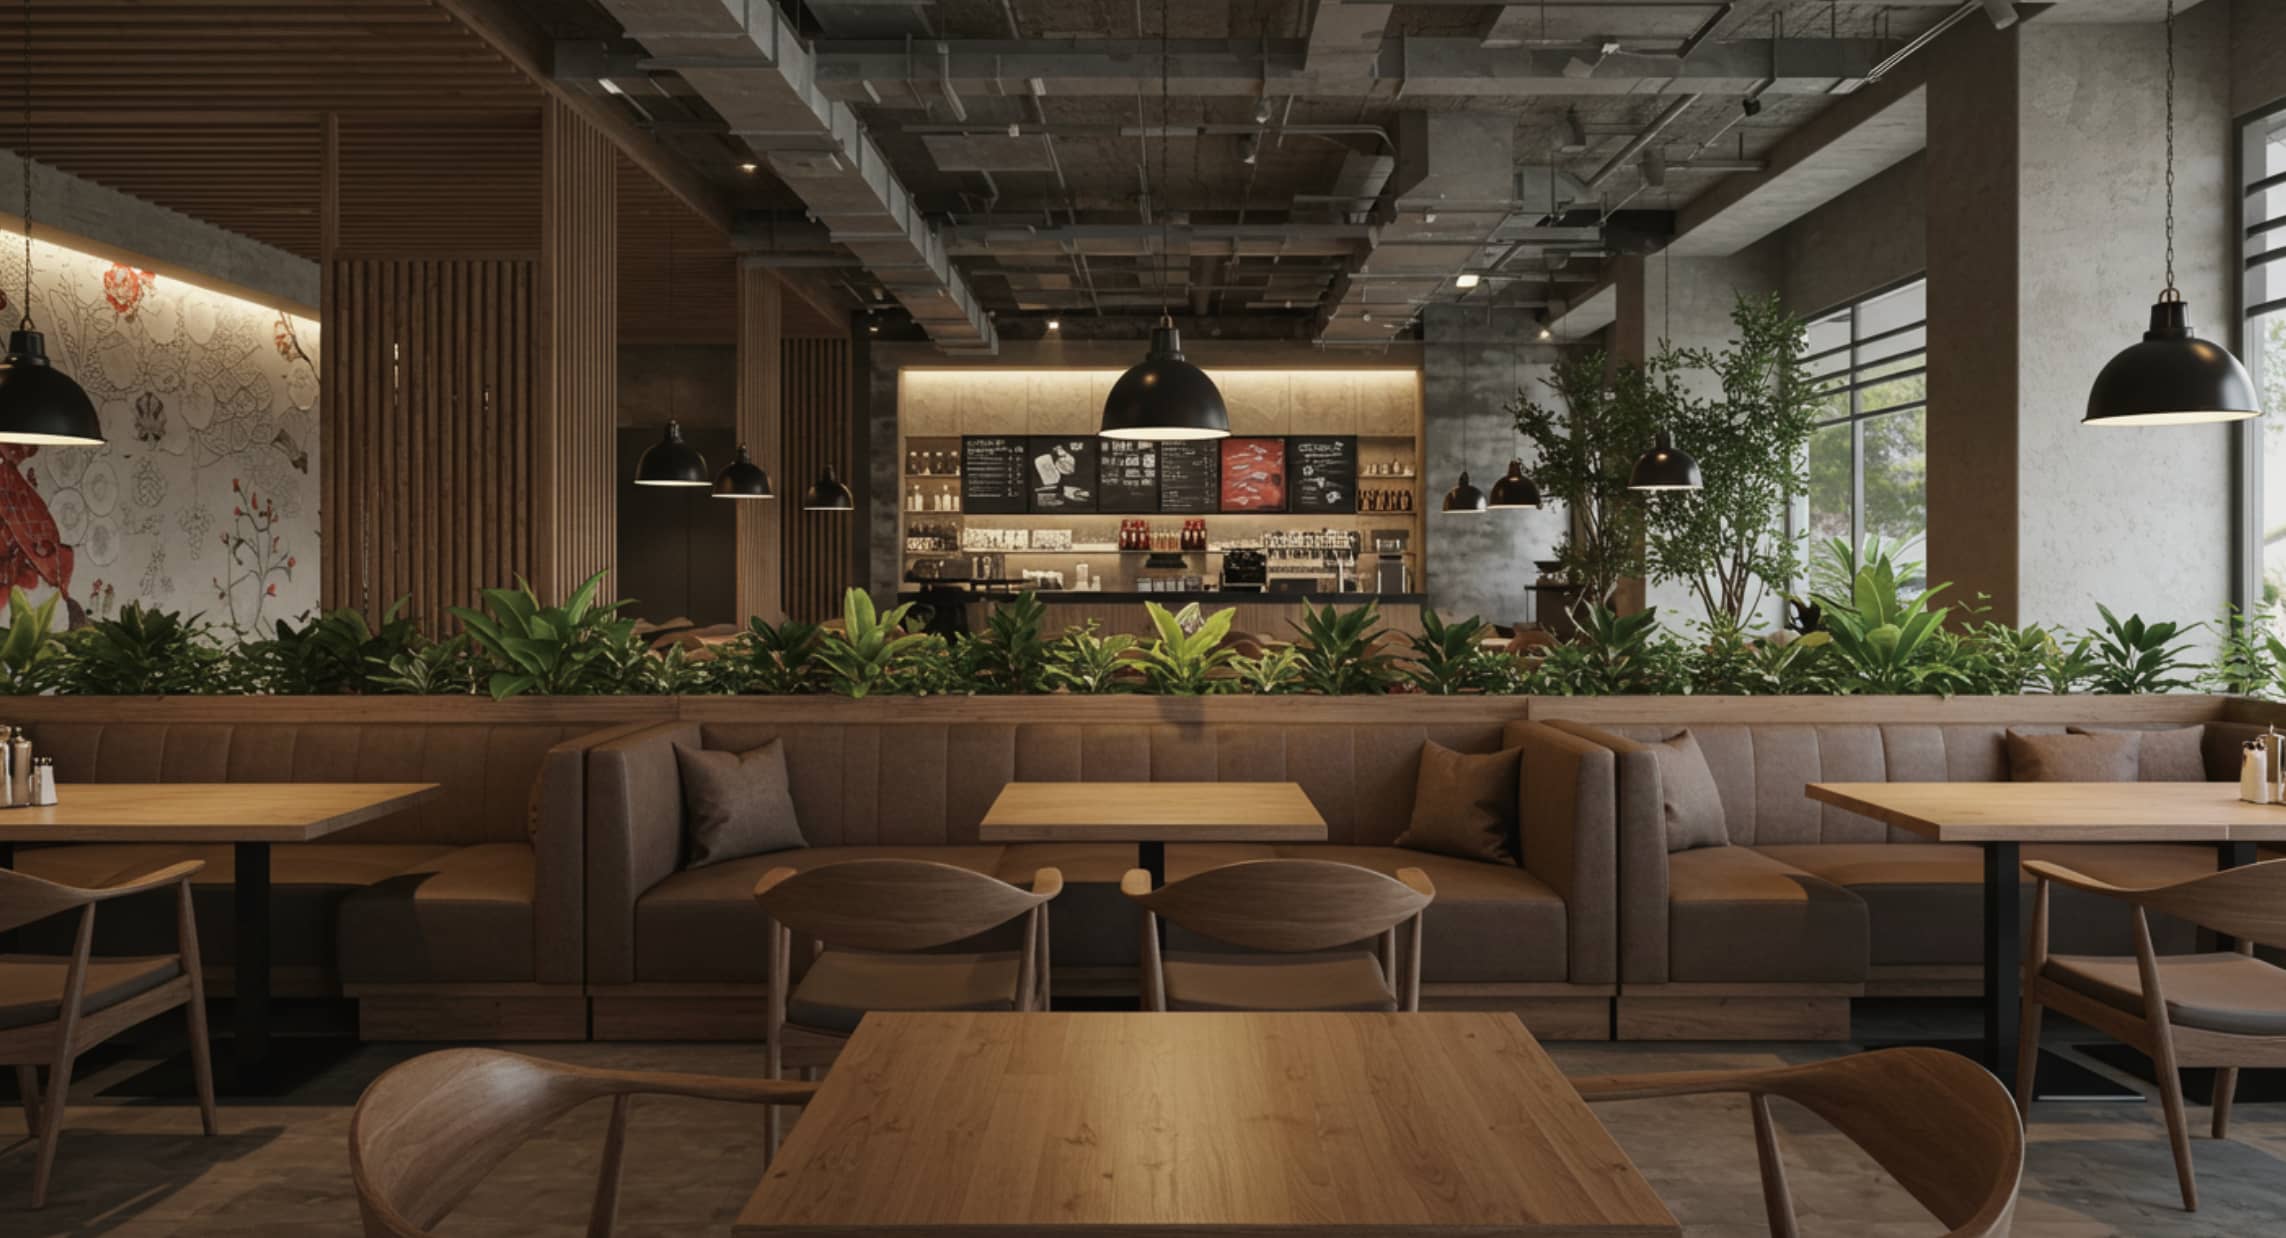
Residential, Renovation & Office / Commercial Design
Residential, Renovation & Office / Commercial Design
Residential / Renovation / Commercial Design
Homes where experiences are born in everyday life. Total design that transforms ordinary scenes and daily moments into something special.
Homes where experiences are born in everyday life. Total design that transforms ordinary scenes and daily moments into something special.
Leveraging our experience in spatial design cultivated through hotel and commercial projects, we provide comprehensive support from site selection to design and construction for detached homes, apartments, and renovations. From calming, hotel-like spaces to designs that let you enjoy outdoor-style moments in your garden. From modern irori-style living rooms to bathrooms that feel like hot springs, we shape homes where slightly special experiences and a touch of humor naturally emerge in daily life. We also read the characteristics of each site and surrounding environment and propose lifestyles that can only be realized in that location. From plans that foster a connection with nature, user-friendly circulation design, and total perspectives that include furniture and lighting (FF&E), we create spaces that support how people truly live.
Leveraging our experience in spatial design cultivated through hotel and commercial projects, we provide comprehensive support from site selection to design and construction for detached homes, apartments, and renovations. From calming, hotel-like spaces to designs that let you enjoy outdoor-style moments in your garden. From modern irori-style living rooms to bathrooms that feel like hot springs, we shape homes where slightly special experiences and a touch of humor naturally emerge in daily life. We also read the characteristics of each site and surrounding environment and propose lifestyles that can only be realized in that location. From plans that foster a connection with nature, user-friendly circulation design, and total perspectives that include furniture and lighting (FF&E), we create spaces that support how people truly live.
Contact us here
New Home Design
RESIDENTIAL DESIGN
- Hotel-like residences
- Outdoor living design
- Interior proposals
- Total garden & exterior space design
Renovation
RENOVATION
- Existing home renovation
- Water area remodeling
- Kitchen renovation
- Exterior renovation
- Barrier-free adaptation
Office Space Design
OFFICE DESIGN
- Co-working spaces
- Corporate office design
- Work lounges
Retail & Commercial Facility Design
COMMERCIAL DESIGN
- Restaurants
- Retail stores (apparel, etc.)
- Brand shops
- Lodging facilities
- Experience-based facilities / event spaces
New Home Design
RESIDENTIAL DESIGN
- Hotel-like residences
- Outdoor living design
- Interior proposals
- Total garden & exterior space design
Renovation
RENOVATION
- Existing home renovation
- Water area remodeling
- Kitchen renovation
- Exterior renovation
- Barrier-free adaptation
Office Space Design
OFFICE DESIGN
- Co-working spaces
- Corporate office design
- Work lounges
Retail & Commercial Facility Design
COMMERCIAL DESIGN
- Restaurants
- Retail stores (apparel, etc.)
- Brand shops
- Lodging facilities
- Experience-based facilities / event spaces
Features / Strengths
Our Strengths & Design Approach
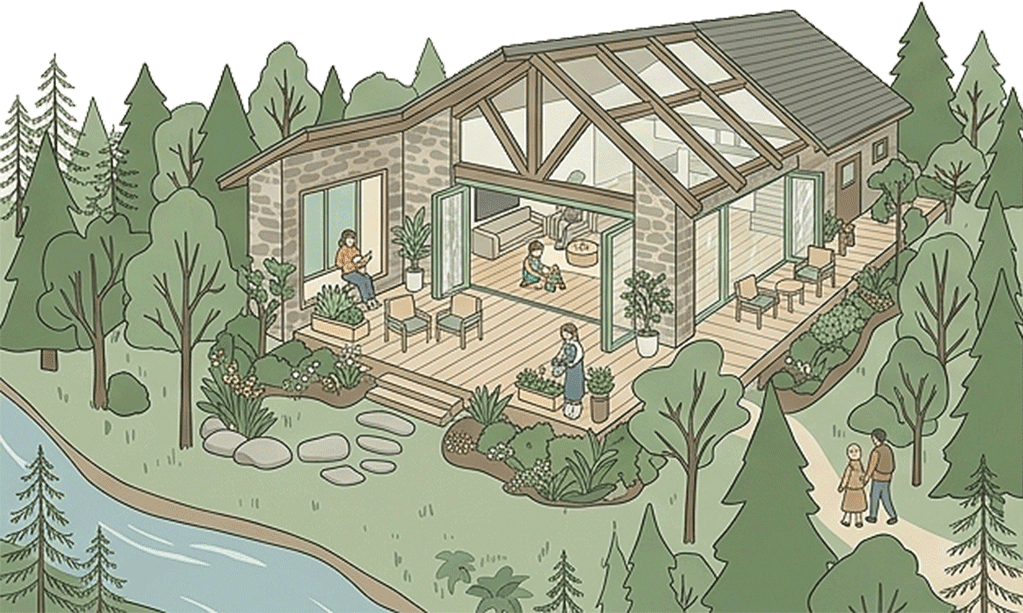
Design capability that translates extraordinary experiences and scenery into homes and spaces
Using spatial know-how gained from operating commercial facilities, lodging facilities, and our own properties, we propose homes where special experiences naturally happen in daily life.
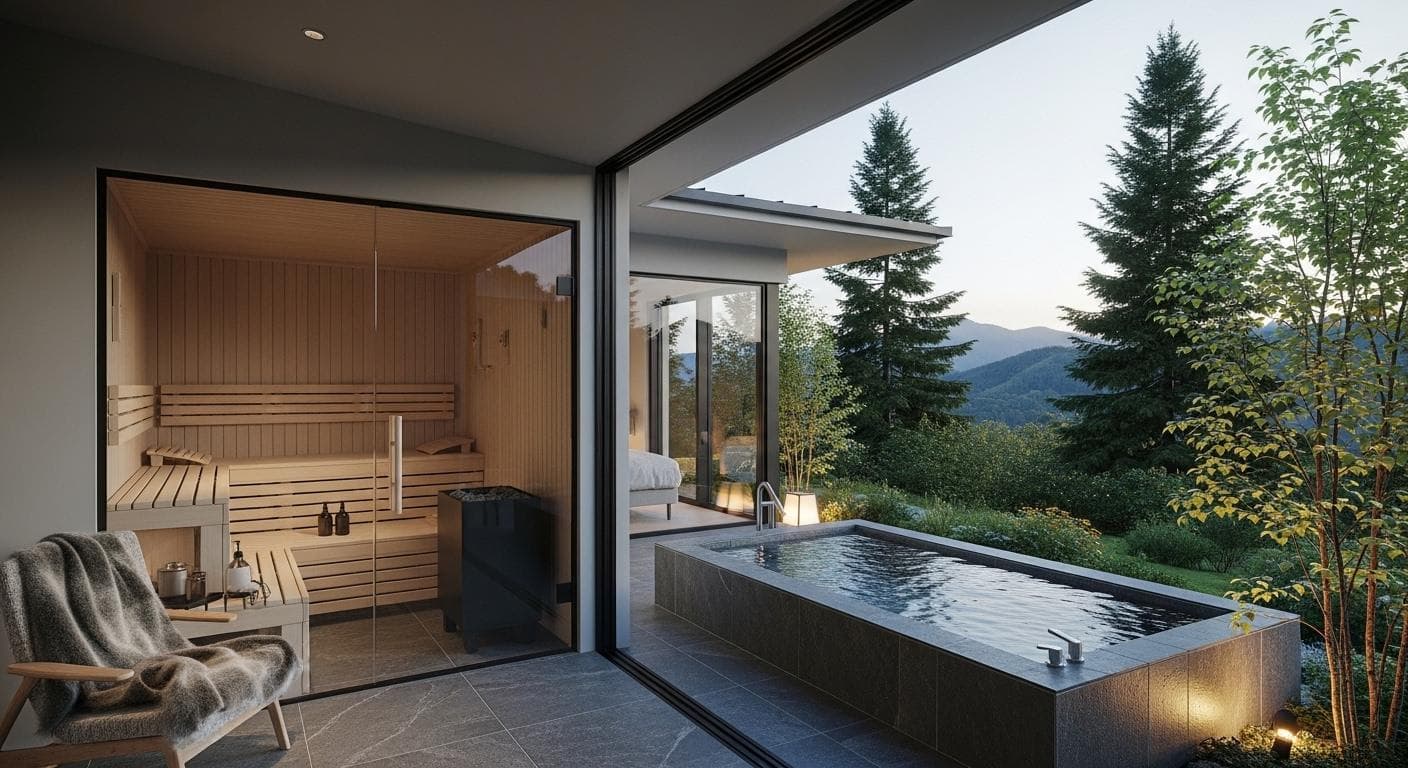
Private spa spaces with open-air baths
Homes with private saunas
Experiential kitchens with an irori hearth
Garden spaces connected to a dog run
Nature-friendly gardens with a small biotope
Living with the seasons through integrated planting plans
Outdoor living with a BBQ space
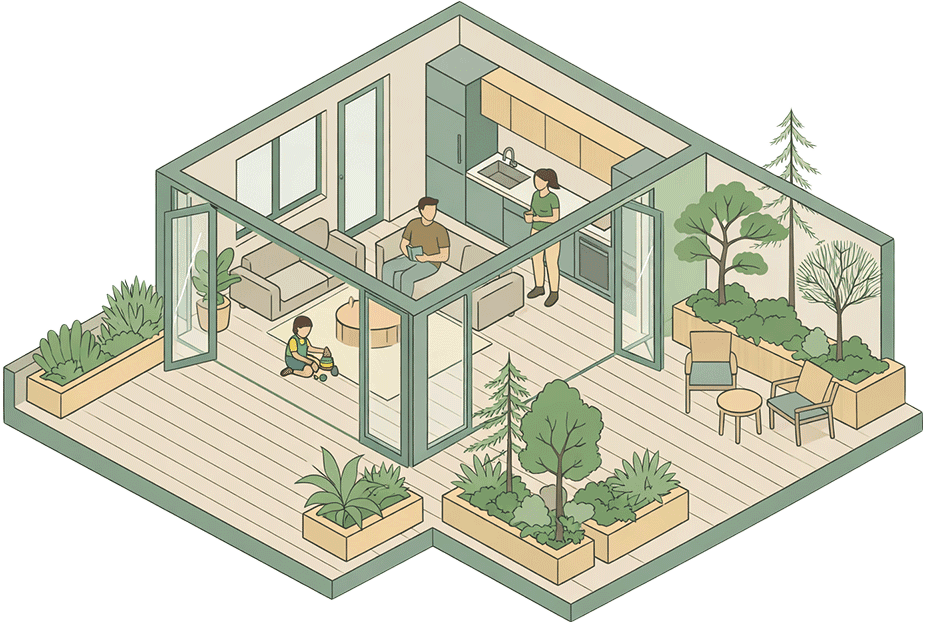
Design where livability and the natural environment resonate together
Even on unique sites and in compact spaces, we excel at creating comfortable environments that value connection to nature and the outdoors.
Hotel-like homes with calm natural materials (wood, stone, and indirect lighting)
Garden-centered homes connected to outdoor living (BBQ, terrace, outdoor play)
Flexible homes for DIY and gardening
Homes planned in harmony with nature through integrated landscaping and exterior design
Location-focused homes that leverage site and surrounding conditions
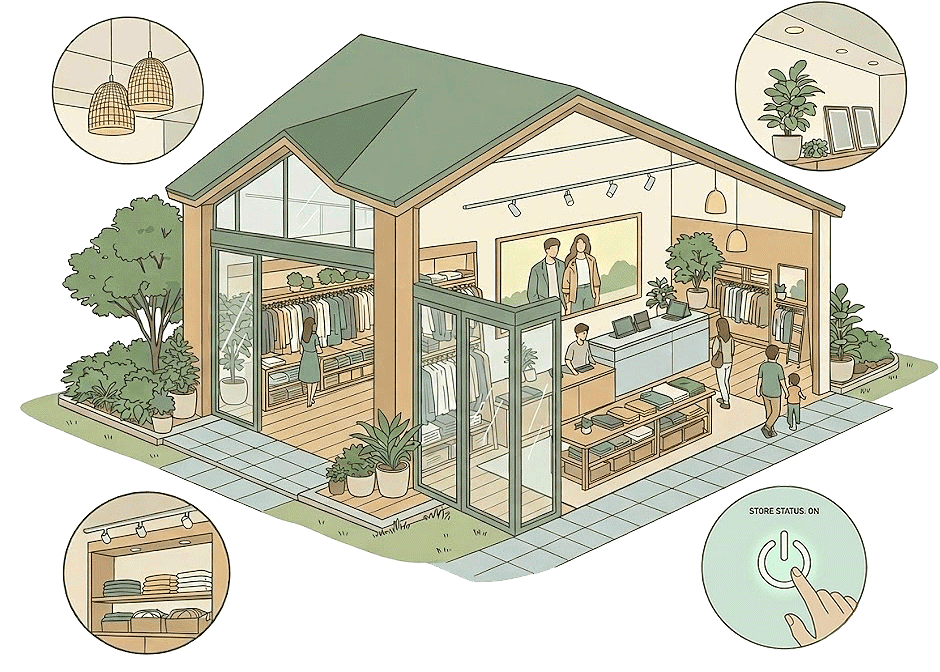
Design that considers function and building performance
We design not only for visual quality, but also for usability, maintenance, and comfort.
Homes (Residential)
Easy-to-clean material selection
Equipment layouts that simplify inspection and replacement
Storage plans that are easy to organize
Exterior plans that reduce maintenance burden
Shops / Facilities
Finish selection that improves cleaning efficiency
Layout planning with staff flow in mind
Design for easy equipment inspection and replacement
Configurations that support layout changes
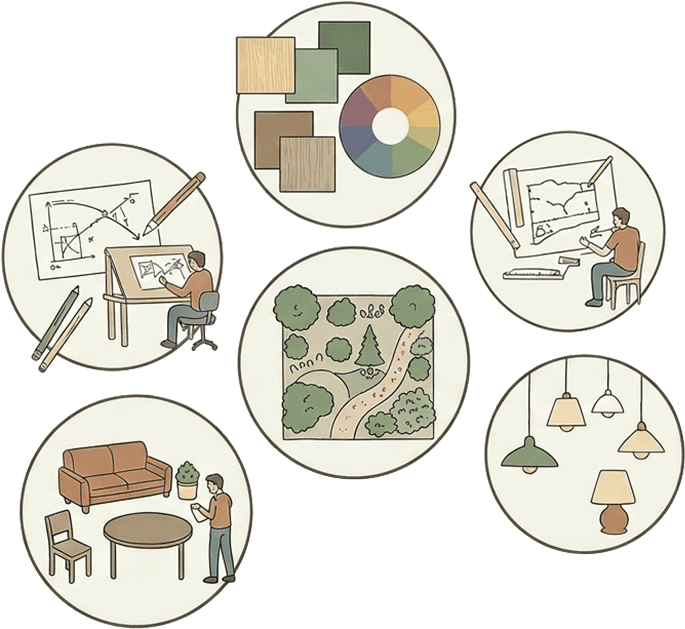
Comprehensive support for space creation
We provide end-to-end support from the planning stage through experience planning, design, exteriors, and furniture.
Total proposals from housing concept design to planting plans
Comprehensive support for villas and second homes
Leasing + design + construction + operations setup for cafes and retail spaces
Support from planning stage through business planning + design/construction + operations setup for lodging facilities
Exterior space design including gardens, terraces, and outdoor living
Project Examples
Project Examples
Project
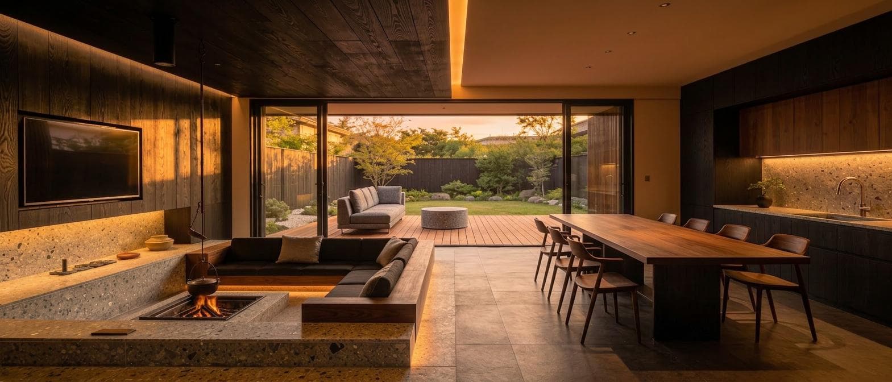
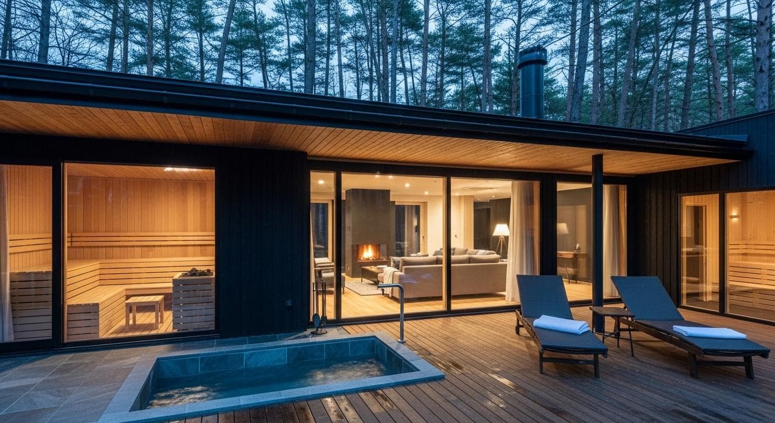
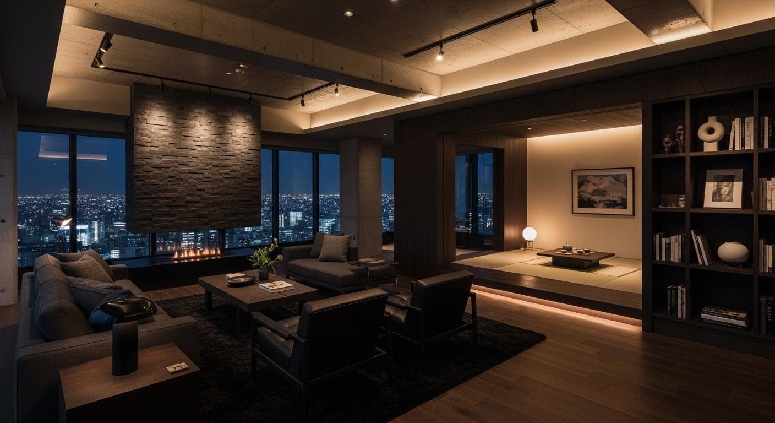
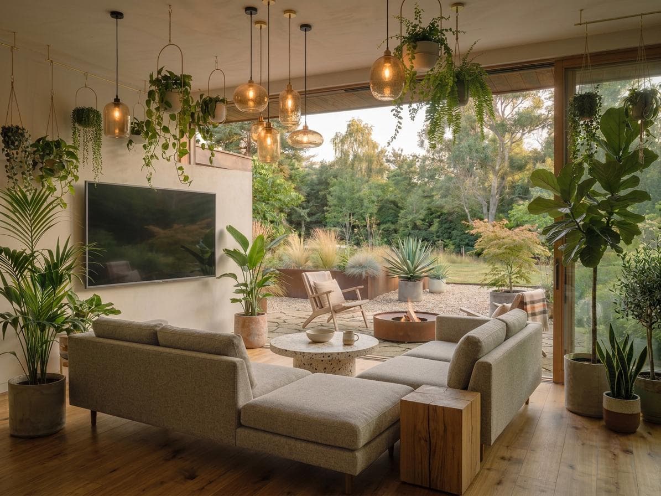
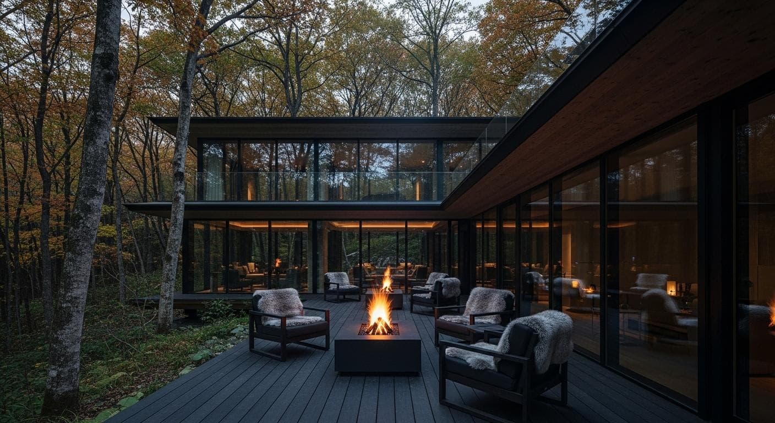
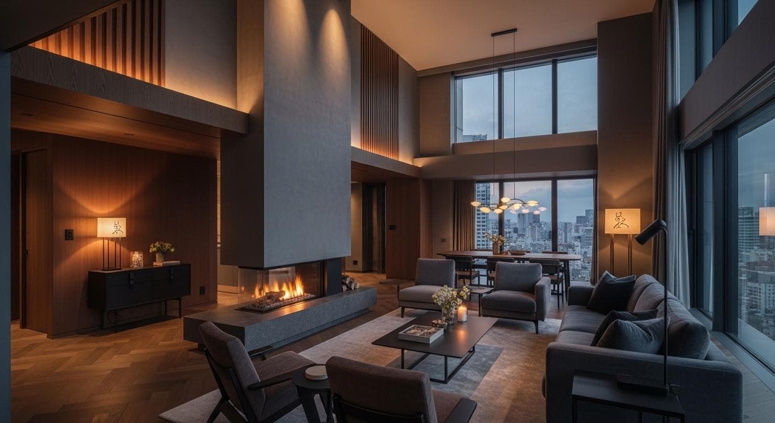
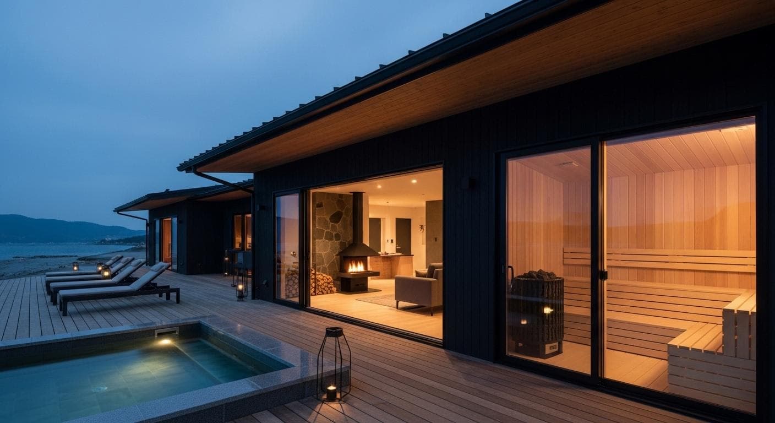
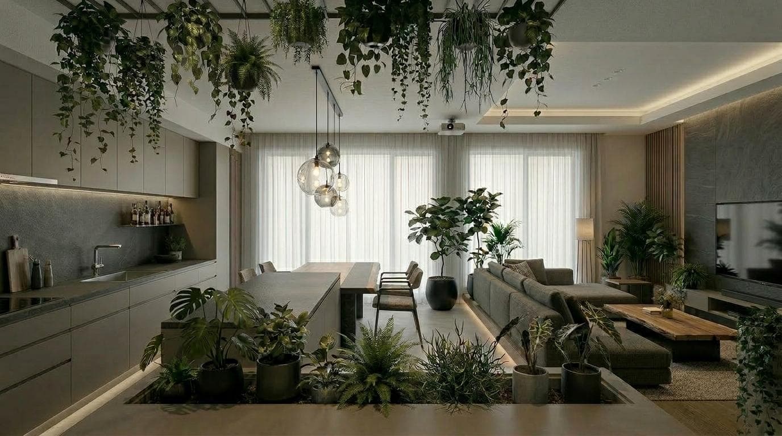
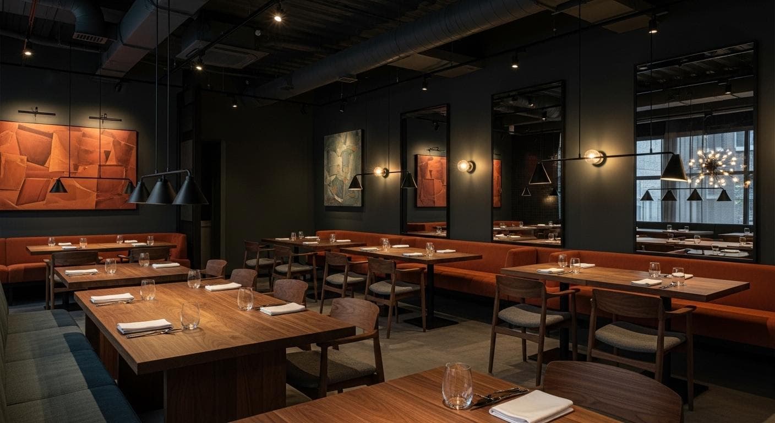
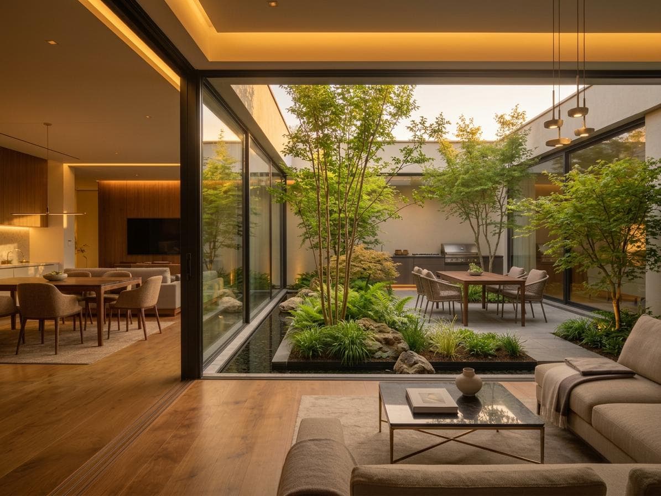
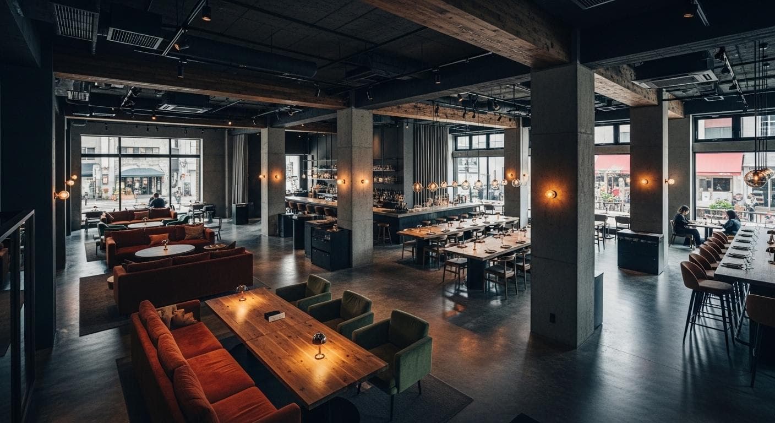
A relaxing home with a modern irori
A modern irori-style living room connected to BBQ and pet-friendly play, designed so each experience links together. A home where family gathers at the center and enjoys quiet time.
Contact
Contact Us
Available Nationwide.
For homes, stores, offices, renovations, and more, please feel free to contact us about any spatial design consultation.
112-1 Asoshinden, Yamatake-shi, Chiba 〒289-1203
tel : 0475 78 3050
mail : info@renderfika.com